Portfolio
The kind of office work we take on
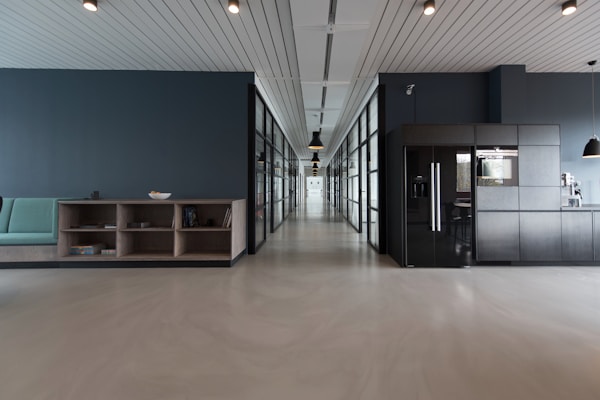
Corporate Headquarters
Consolidating multiple floors or leases into one collaborative headquarters, planned around how the teams inside it actually work.

Trading Floors & Secure Offices
Fit-outs with strict acoustic, cabling and access requirements — the kind of brief where the MEP drawing matters as much as the finish.

Creative Studios
Open-plan studio space built around production, recording or client-facing work, where flexibility matters more than a fixed desk plan.